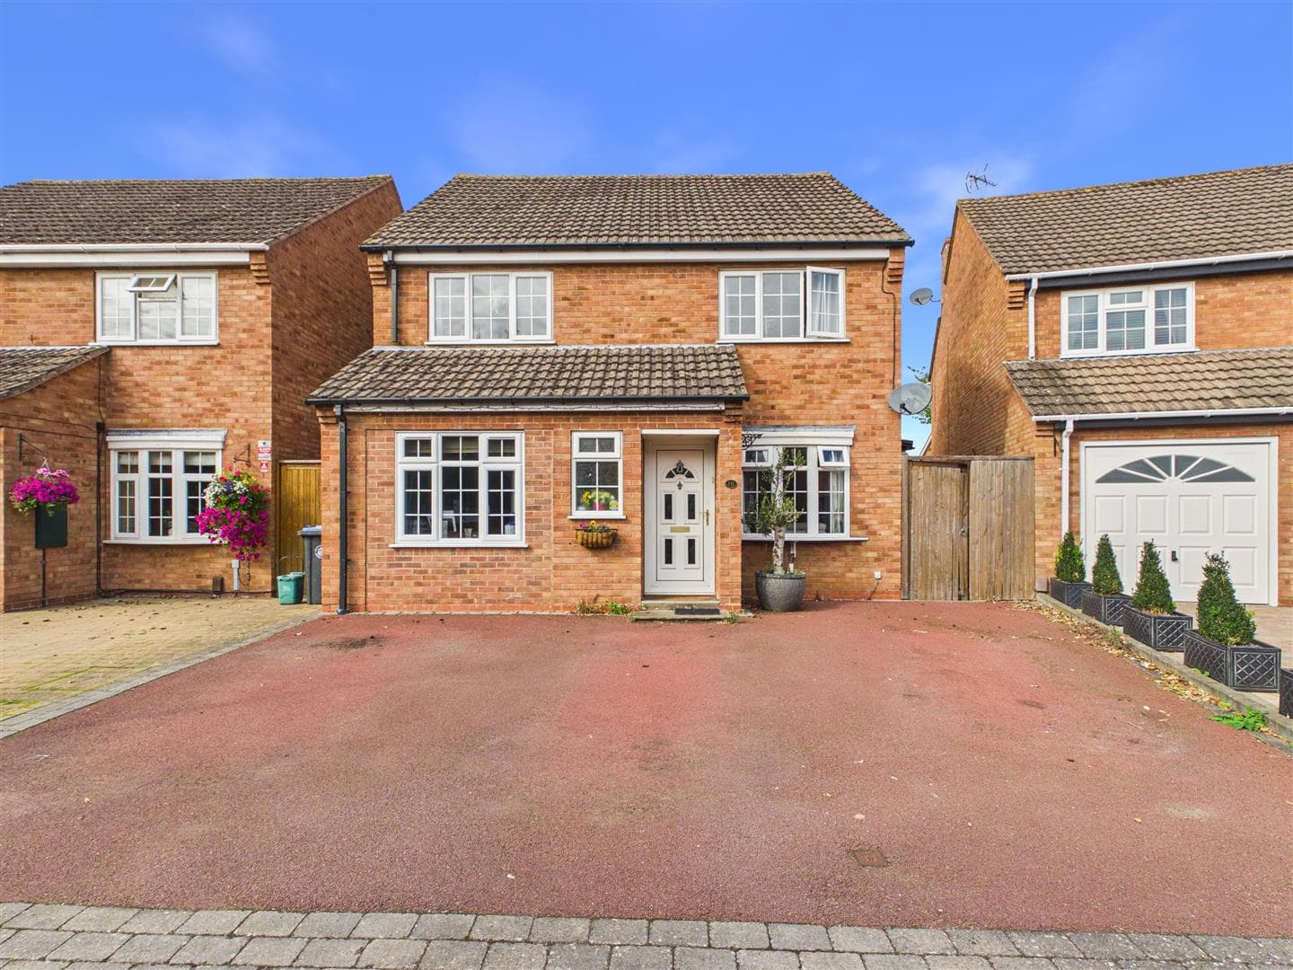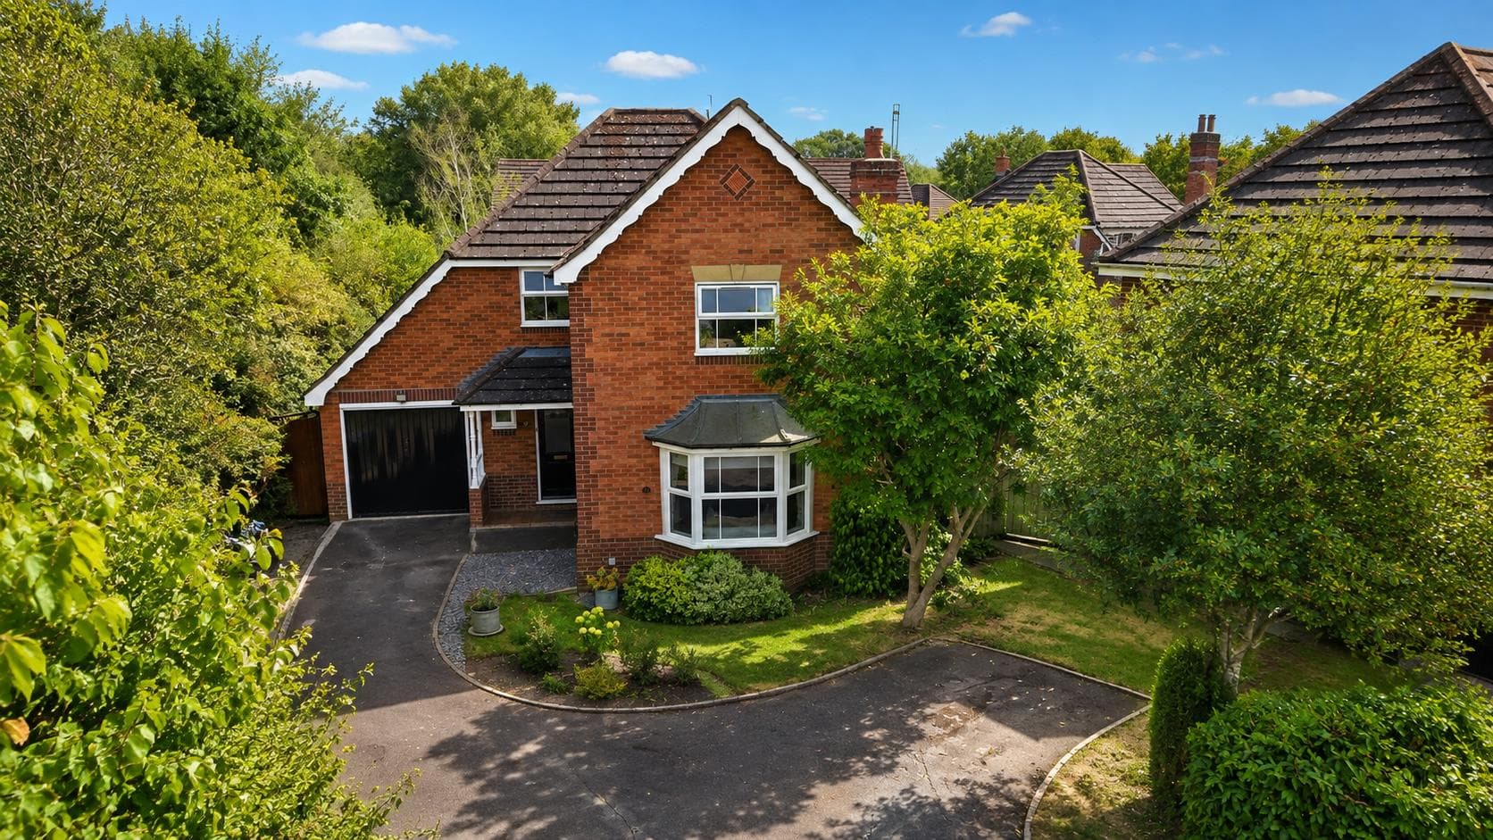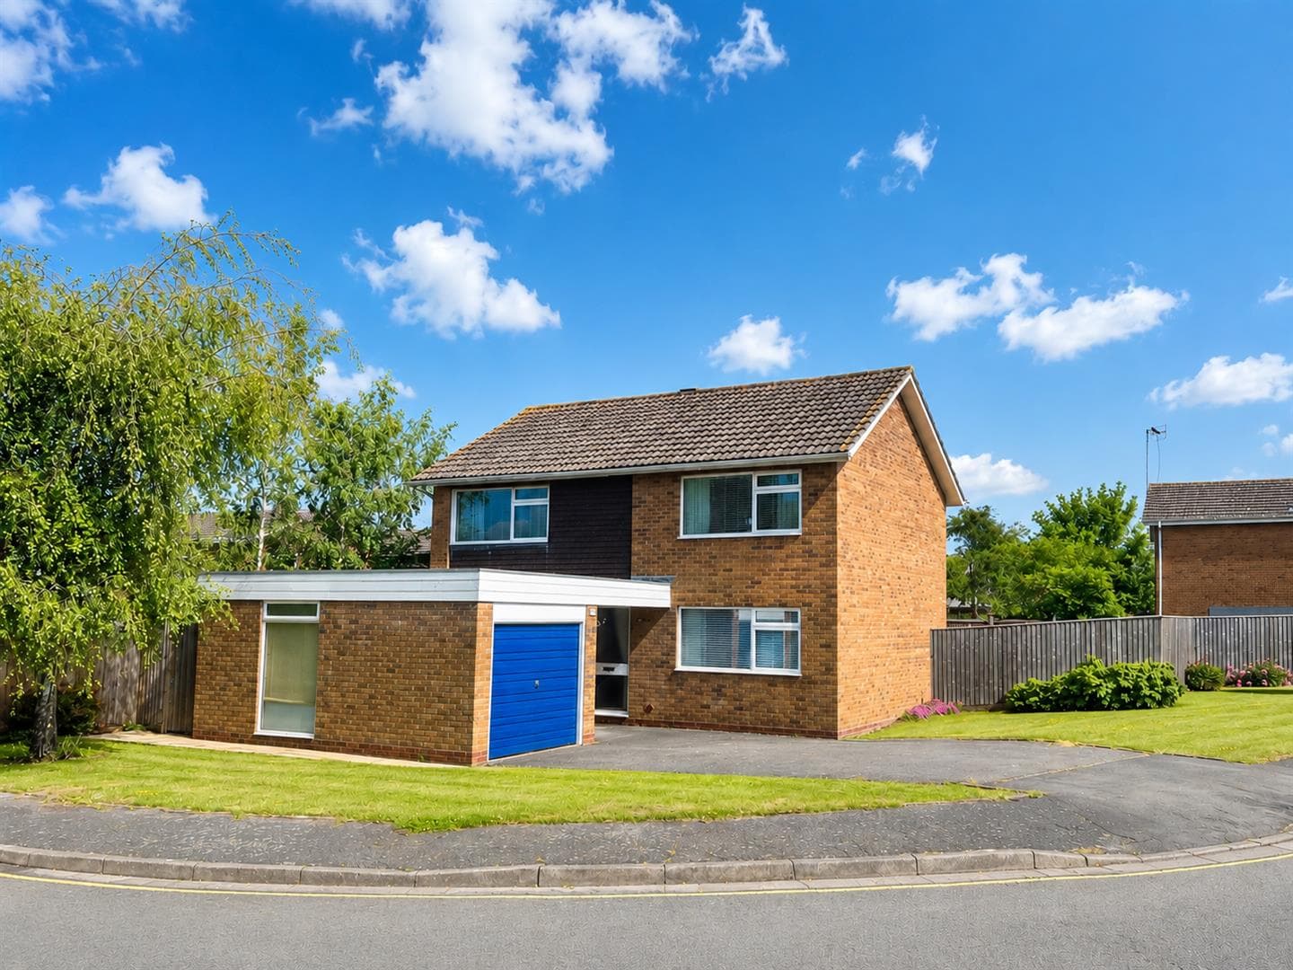
We tailor every marketing campaign to a customer’s requirements and we have access to quality marketing tools such as professional photography, video walk-throughs, drone video footage, distinctive floorplans which brings a property to life, right off of the screen.

Stepping inside, you are welcomed by a spacious and inviting entrance hallway that sets the tone for the rest of the property. To the left is a contemporary downstairs WC along with a useful storage cupboard beneath the stairs. To the right is the first reception room, currently utilised as a study, providing the perfect space for those working from home, a playroom or even a snug.
To the rear of the property is the beautifully presented living room, tastefully decorated in neutral tones and flooded with natural light thanks to the large French doors and glazed side panels. These open directly onto the rear garden, creating a connection between the indoor and outdoor living spaces.
Occupying the opposite side of the house is undoubtedly the heart of the home – a stunning open-plan kitchen and dining room. The kitchen has been thoughtfully upgraded and features an excellent range of contemporary wall and base units, generous worktop space and a full complement of integrated appliances. There is ample room for a large family dining table, making it an ideal space for both everyday living and entertaining. French doors again open onto the rear garden, allowing natural light to pour into the room.
Leading from the kitchen is a practical utility room, complete with an additional sink, space for both a washing machine and tumble dryer, further storage and its own external door providing convenient access to the garden.
The first floor continues to impress with its generous proportions. The principal bedroom is an excellent size, enjoying pleasant views over the rear garden through a large window. It benefits from fitted wardrobes and a stylish en-suite shower room finished to a high standard.
Bedroom two is another spacious double bedroom, also featuring fitted wardrobes, making it ideal for guests or older children. Bedroom three is another well-proportioned double, while bedroom four is an excellent size for a fourth bedroom, offering flexibility as a nursery, child's bedroom or additional home office. These bedrooms are served by a beautifully presented family bathroom, finished in neutral tiling and fitted with a contemporary white suite, all presented in immaculate condition.
Outside, the rear garden has been beautifully landscaped by the current owners to create a fantastic outdoor space. The extended patio provides the perfect area for outdoor dining and entertaining, whilst the generous lawn offers plenty of space for children and pets to enjoy. The south-west facing aspect means the garden enjoys sunshine throughout the afternoon and into the evening, making it one of the standout features of the home.
A particularly impressive addition is the converted garage. Finished with flooring, spotlights, heating and an electric roller door, this incredibly versatile space could be utilised as a home gym, office, hobby room or simply retained as excellent storage.
This is a superb opportunity to purchase a modern family home in one of Shackleton Village's most desirable locations. Beautifully presented, thoughtfully upgraded and offering generous accommodation throughout, this is a property that truly needs to be viewed to be fully appreciated.
Viewing is highly recommended to appreciate everything this outstanding home has to offer.
General Information - Subjective comments in these details imply the opinion of the selling Agent at the time these details were prepared. Naturally, the opinions of purchasers may differ.
Agents Note: We have not tested any of the electrical, central heating or sanitaryware appliances. Purchasers should make their own investigations as to the workings of the relevant items. Floor plans are for identification purposes only and not to scale. All room measurements and mileages quoted in these sales particulars are approximate.
Fixtures and Fittings: All those items mentioned in these particulars by way of fixtures and fittings are deemed to be included in the sale price. Others, if any, are excluded. However, we would always advise that this is confirmed by the purchaser at the point of offer.
Tenure: The property is Freehold with vacant possession upon completion of the purchase.
In line with The Money Laundering Regulations 2007 we are duty bound to carry out due diligence on all of our clients to confirm their identity.
To complete our quality service, Edwards Estate Agents is pleased to offer the following:-
Free Valuation: Please contact the office on to make an appointment.
Conveyancing: Very competitive fixed price rates agreed with our panel of experienced and respected Solicitors. Please contact this office for further details.
Mortgages: We can offer you free advice and guidance on the best and most cost-effective way to fund your purchase with the peace of mind that you are being supported by professional industry experts throughout your journey.
Edwards Estate Agents for themselves and for the vendors of the property whose agents they are, give notice that these particulars do not constitute any part of a contract or offer, and are produced in good faith and set out as a general guide only. The vendor does not make or give, and neither Edwards Estate Agents nor any person in his employment, has an authority to make or give any representation or warranty whatsoever in relation to this property.
Money Laundering Regulations – Identification Checks
In line with legal requirements under Anti-Money Laundering (AML) Regulations, all purchasers who have an offer accepted on a property marketed by us, Edwards Estate Agents, must complete an identification check. This includes providing details about the source and proof of funds being used to purchase the property.
To carry out these checks, we work with a specialist third-party provider and our in-house compliance team. A fee of £45 + VAT per purchaser is payable in advance once an offer has been agreed and before we can issue a Memorandum of Sale.
Please note that this fee is non-refundable under any circumstances.