
Call us
    T: 01789 414 222E: info@movewithedwards.co.uk
    Get a Valuation
    REGISTER
    LogoLogo
    • Properties for sale
    • Selling with Edwards
    • Land
    • Sold Gallery
    • Properties to let
    • Letting with Edwards
    • Report Maintenace
    • Tenancy Information
    • Zero Deposit for Tenants
    • Zero Deposit for Landlords
    • Fordham House
    • Out of Hour Contact Details
    • Let Gallery
    • Mortgage Advice
    • Equity Release
    • Our Story
    • Meet the team
    • Testimonials
    • Area Guides
    • Local Property Insights
    • Blog
    • Contact
    • EDWARDS EXCLUSIVE
    PROPERTY SEARCHGET A VALUATION
    Logo
    EDWARDS EXCLUSIVE
    REGISTER
    GET A VALUATIONPROPERTY SEARCH

    Herwin Close, Wellesbourne, Warwick

    £375,000Freehold

    421
    Brochure
    Back to Listings

    Property Calculators

    Mortgage

    Estimated Monthly Mortgage Payment:
    £1,735 /mo.25 Years, 3.75% Interest
    Loan
    £337,500
    Total Repay
    £520,558

    Stamp Duty

    You’ll have to pay the stamp duty of:
    £8,750
    0% up to £125,000
    2% from £125,000 to £250,000
    5% from £250,000 to £375,000
    Your effective stamp duty rate is 2.33%
    Do you require a Mortgage?
    Register for Property Alerts

    Register for Property Alerts

    We tailor every marketing campaign to a customer’s requirements and we have access to quality marketing tools such as professional photography, video walk-throughs, drone video footage, distinctive floorplans which brings a property to life, right off of the screen.

    Register for Alerts
    Footer Top
    Back to Home

    Useful Links 

    Sales
    Lettings
    Edward Exclusive
    Mortgage Advice
    Area Guides
    About us

    Our Branch 

    1 Birmingham Road,
    Stratford upon Avon,
    Warwickshire, CV37 0AA

    E: info@movewithedwards.co.uk
    T: 01789 414 222

    ThePropertyOmbudsman
    TradingStandards
    © 2026
    Privacy Policy|Terms & Conditions|Cookie Policy|Complaints Procedure|Referral Fees|CMP Certificate
    Powered by

    Herwin Close, Wellesbourne, Warwick

    £375,000

    Semi-detached house
    4 Bedrooms2 Bathrooms1 Reception

    Key Information

    Tenure:Freehold
    Council tax band:Not available
    Parking:Garage
    Broadband:up to 10000Mbps
    Mobile signal:*Based on indoor data coverage
    EEVodafone

    Key Features

    Exceptional four-bedroom, three-storey detached family home
    Situated on a private road with stunning open countryside views
    Spacious open-plan kitchen/dining room
    Full width living room with doors onto garden
    Impressive principal suite occupying the entire second floor
    South-west facing private rear garden
    Generous driveway providing ample off-road parking with detached garage
    Viewing highly recommended

    Description

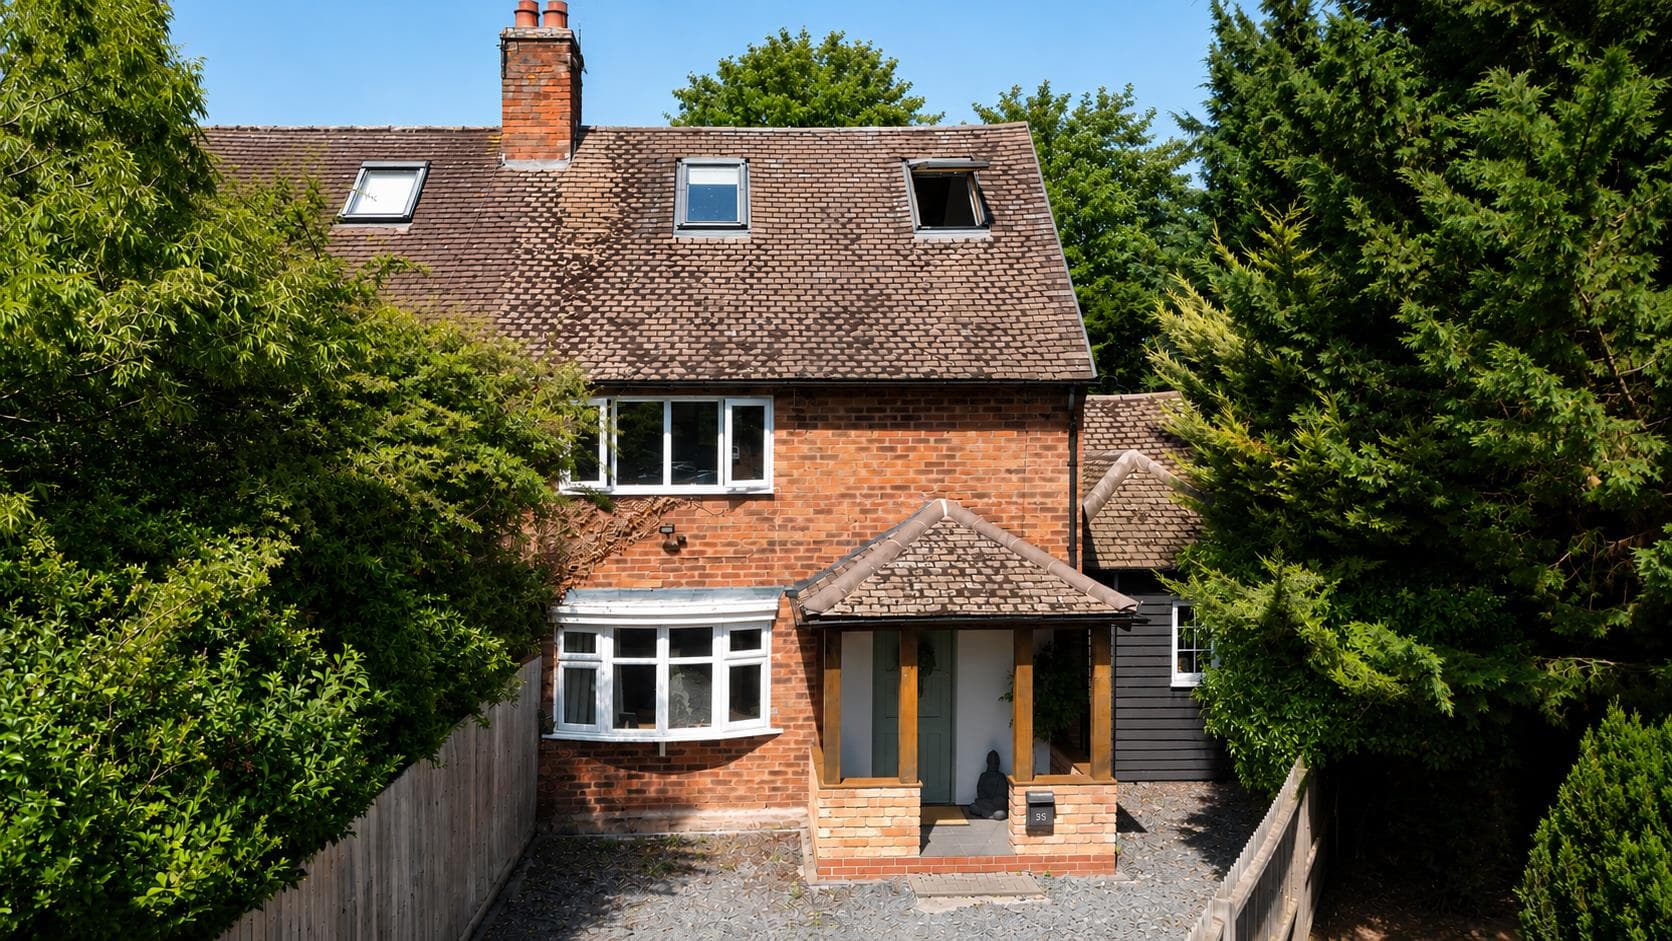
    Situated on an exclusive private road and enjoying breathtaking open countryside views to the front, this exceptional four-bedroom, three-storey family home offers stylish, contemporary living in a truly enviable setting. Beautifully presented throughout and boasting off-road parking, a detached garage and a fantastic south-west facing garden, this is a home that effortlessly combines space, style and practicality.

    To the front, a generous driveway provides ample off-road parking and leads to the detached garage, whilst a gated side access opens into the rear garden. As you step inside, you are welcomed by a bright and inviting entrance hallway, with an attractive view straight through to the garden beyond.

    Positioned to the right is a convenient downstairs WC, whilst to the left is a stunning open-plan kitchen/dining room. Fitted with a stylish range of modern wall and base units, the kitchen has been thoughtfully designed with both everyday family life and entertaining in mind. A window above the sink frames uninterrupted countryside views to the front, making even the simplest of tasks a pleasure. There is plenty of space for a family dining table, creating a wonderful social hub, whilst a useful understairs storage cupboard provides the perfect place for coats, shoes and household essentials.

    Spanning the full width of the property is the impressive living room, a wonderfully versatile space designed for modern family living. A bespoke media wall creates a sleek focal point whilst maximising floor space, allowing room for two separate seating areas if desired. French doors, together with an additional window, flood the room with natural light and provide lovely views over the private rear garden.

    The first floor offers three beautifully presented bedrooms. Two are generous double rooms, both tastefully decorated, whilst the third is an excellent sized single bedroom, currently utilised as a home office but equally suited as a child's bedroom or nursery. These rooms are all served by a contemporary family bathroom.

    Occupying the entire second floor is a magnificent principal suite, creating a luxurious retreat away from the rest of the home. Elevated above the neighbouring properties, the panoramic countryside views from this room are simply stunning. Offering excellent proportions, there is ample space for a large bed and additional furniture, with flexibility to arrange the room to suit your own lifestyle. Completing the suite is a modern en-suite shower room.

    Outside, the rear garden is a real highlight. Enjoying a highly sought-after south-west facing aspect, it benefits from sunshine throughout the afternoon and into the evening. A generous patio provides the perfect spot for outdoor dining and entertaining, whilst the lawn offers plenty of space for children to play or keen gardeners to enjoy. A door from the garden provides access to the garage!

    Homes of this quality, in such an enviable position with stunning countryside views and spacious accommodation arranged over three floors, are rarely available. Early viewing is highly recommended to fully appreciate everything this fantastic home has to offer.
    Stratford Upon Avon Branch

    More properties in Stratford Upon Avon

    View Similar Properties

    Lawson Avenue, Tiddington, Stratford-Upon-Avon

    Lawson Avenue, Tiddington, Stratford-Upon-Avon

    Offers In Excess Of£425,000Freehold

    421
    SEMI-DETACHED HOUSE
    Add to Favourites
    More properties from the area