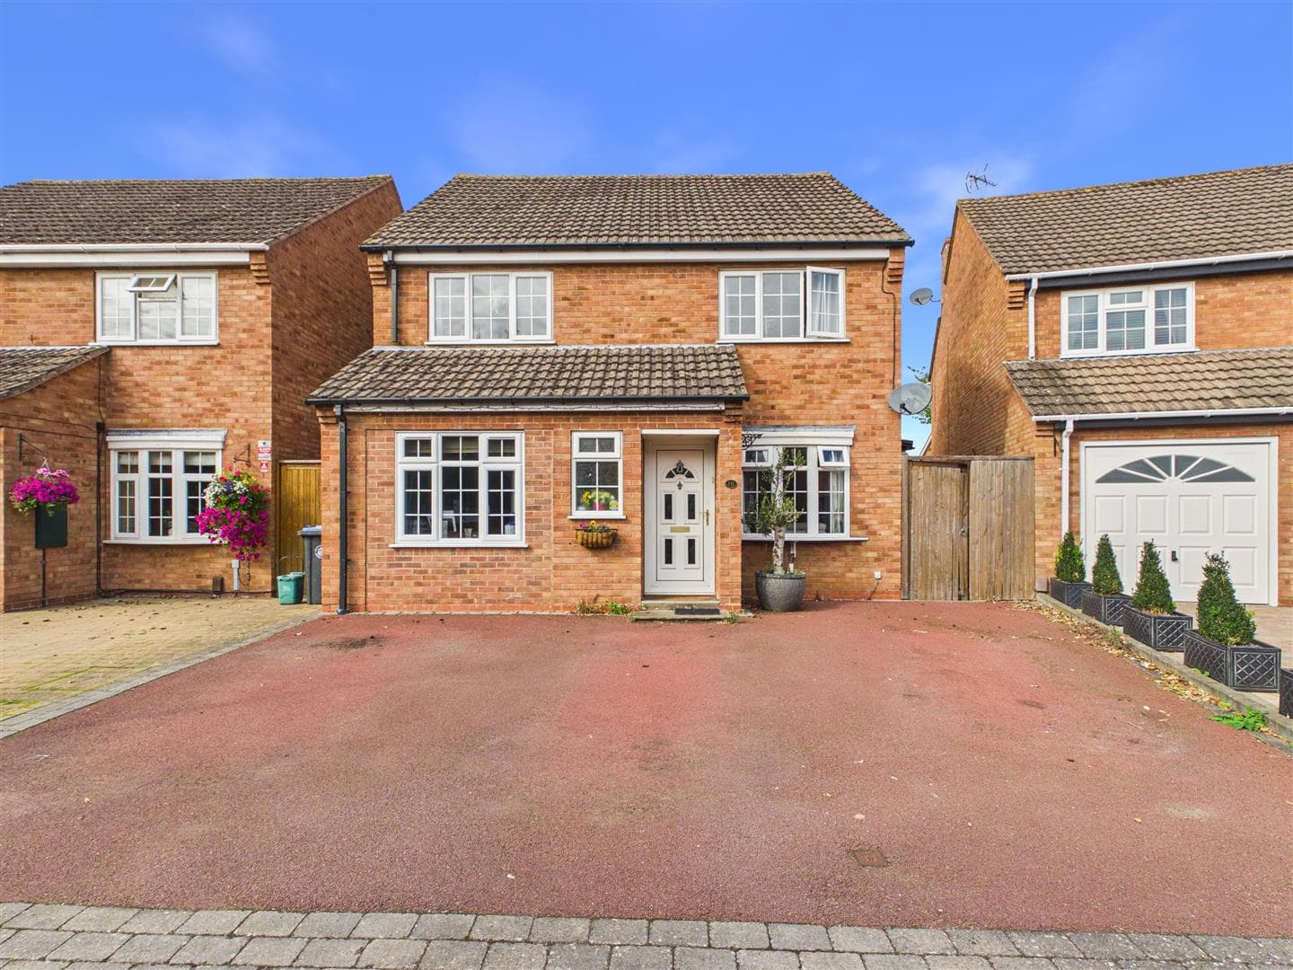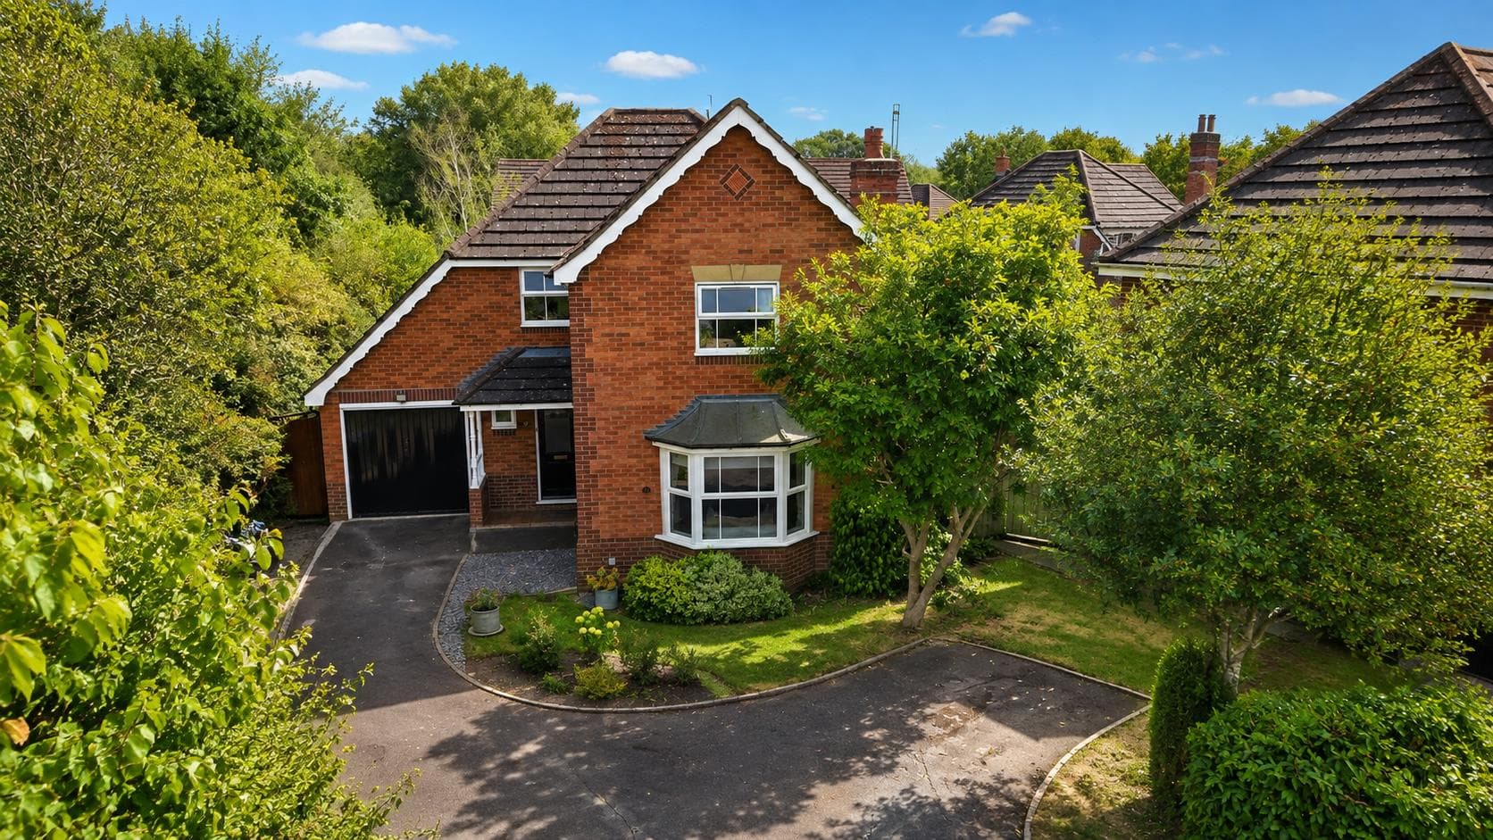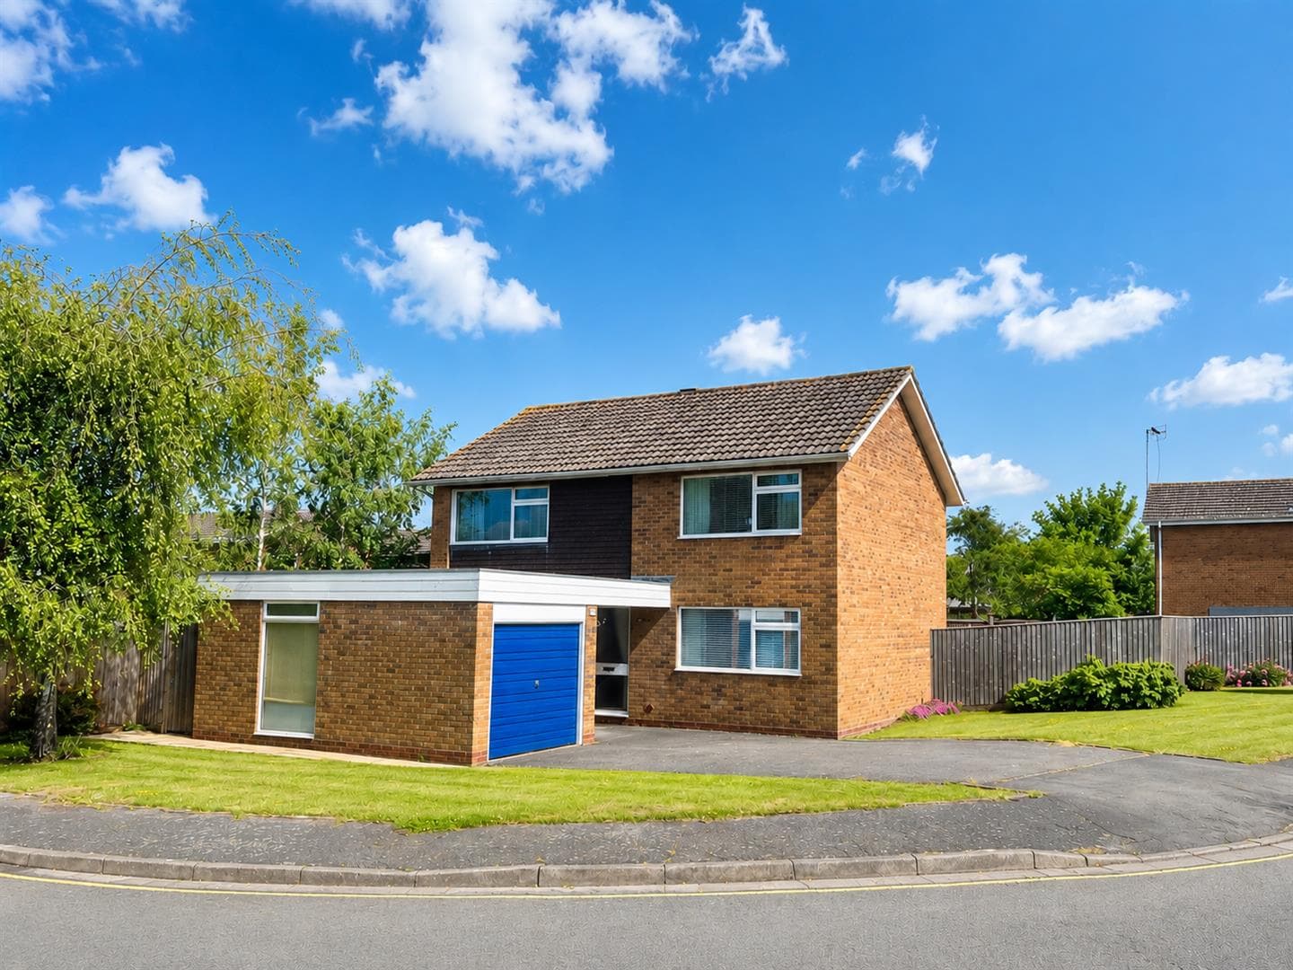
We tailor every marketing campaign to a customer’s requirements and we have access to quality marketing tools such as professional photography, video walk-throughs, drone video footage, distinctive floorplans which brings a property to life, right off of the screen.

From the moment you arrive, the property makes a great first impression, with a newly laid driveway providing off-road parking to the front. Step inside and you are welcomed into a small entrance lobby, with stairs rising to the first floor and access into the main living accommodation.
The living room is a fantastic size and truly is a welcoming space. A large bay window to the front floods the room with natural light, whilst glazed double doors open through into the kitchen and dining area, allowing light to flow between the two rooms. There is also a large storage cupboard, which conveniently houses the central heating system.
then you reach the real heart of the home! Occupying the full width of the rear is a fantastic open-plan kitchen and dining area, which is beautifully presented and provides an excellent space for both everyday family life and entertaining. The kitchen is fitted with a great range of wall and base units, offering plenty of storage, with a breakfast bar and two stools creating a lovely spot for morning coffee! There is still plenty of room for a large dining table and additional furniture, making this a really sociable room where you can imagine spending plenty of time with family and friends.
The kitchen also provides access to a downstairs WC and a good-sized utility room, complete with a separate sink and further storage. An internal door leads directly into the integral single garage, making this particularly practical for family living.
Upstairs, the spacious landing leads to four genuinely good-sized double bedrooms, which is a fantastic feature of the property. All four bedrooms benefit from fitted wardrobes, providing excellent storage, whilst the master bedroom enjoys its own modern en-suite shower room. The main family shower room is equally impressive and has been finished to the same modern specification as the en-suite. The current layout incorporates a shower, although there was previously a bath in this room, meaning one could easily be reinstated if preferred.
Outside, the rear garden is another real highlight. Completely private and beautifully maintained, it features a patio area and lawn, providing plenty of space for outdoor dining, relaxing and enjoying the garden. Being west facing, it also benefits from the afternoon and evening sunshine, perfect for those summer evenings.
Then there is the location! With the Welcombe Hills and fantastic countryside walks practically on your doorstep, this is a brilliant spot for anyone who enjoys getting outside, particularly dog owners. Stratford-upon-Avon town centre is also within easy reach, with a lovely walk into town, whilst there are excellent local schools nearby.
With its fantastic location, immaculate presentation, superb open-plan living space, four double bedrooms, private west-facing garden, integral garage and no onward chain, this is a property we are genuinely excited to bring to the market.
A fantastic family home in a fantastic position, come and have a look, we really don't think this one will disappoint!
General Information - Subjective comments in these details imply the opinion of the selling Agent at the time these details were prepared. Naturally, the opinions of purchasers may differ.
Agents Note: We have not tested any of the electrical, central heating or sanitaryware appliances. Purchasers should make their own investigations as to the workings of the relevant items. Floor plans are for identification purposes only and not to scale. All room measurements and mileages quoted in these sales particulars are approximate.
Fixtures and Fittings: All those items mentioned in these particulars by way of fixtures and fittings are deemed to be included in the sale price. Others, if any, are excluded. However, we would always advise that this is confirmed by the purchaser at the point of offer.
Tenure: The property is Freehold with vacant possession upon completion of the purchase.
In line with The Money Laundering Regulations 2007 we are duty bound to carry out due diligence on all of our clients to confirm their identity.
To complete our quality service, Edwards Estate Agents is pleased to offer the following:-
Free Valuation: Please contact the office on to make an appointment.
Conveyancing: Very competitive fixed price rates agreed with our panel of experienced and respected Solicitors. Please contact this office for further details.
Mortgages: We can offer you free advice and guidance on the best and most cost-effective way to fund your purchase with the peace of mind that you are being supported by professional industry experts throughout your journey.
Edwards Estate Agents for themselves and for the vendors of the property whose agents they are, give notice that these particulars do not constitute any part of a contract or offer, and are produced in good faith and set out as a general guide only. The vendor does not make or give, and neither Edwards Estate Agents nor any person in his employment, has an authority to make or give any representation or warranty whatsoever in relation to this property.
Money Laundering Regulations – Identification Checks
In line with legal requirements under Anti-Money Laundering (AML) Regulations, all purchasers who have an offer accepted on a property marketed by us, Edwards Estate Agents, must complete an identification check. This includes providing details about the source and proof of funds being used to purchase the property.
To carry out these checks, we work with a specialist third-party provider and our in-house compliance team. A fee of £45 + VAT per purchaser is payable in advance once an offer has been agreed and before we can issue a Memorandum of Sale.
Please note that this fee is non-refundable under any circumstances.