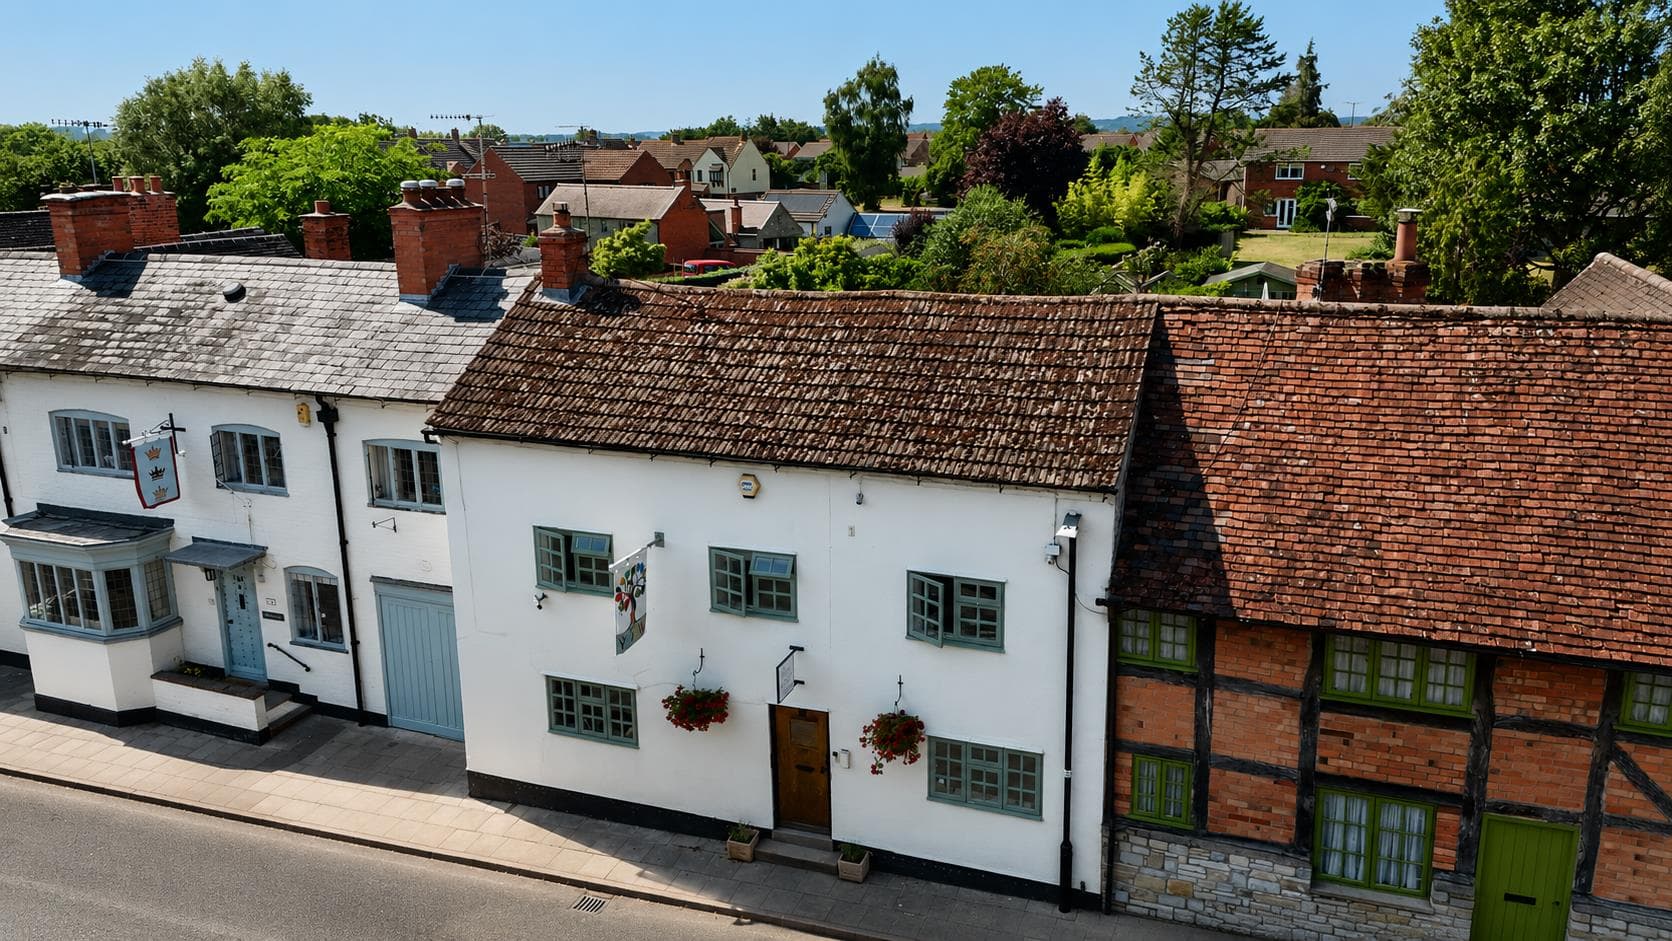
We tailor every marketing campaign to a customer’s requirements and we have access to quality marketing tools such as professional photography, video walk-throughs, drone video footage, distinctive floorplans which brings a property to life, right off of the screen.

The Property:
Church Fields is an attractive and exclusive development approached via a private road, comprising just nine individual character homes. The property occupies a particularly appealing corner plot, enjoying a good degree of privacy and a wonderful sense of space.
The property is approached over a gravelled driveway providing parking for multiple vehicles, with access to the single garage. A pedestrian gate to the side provides convenient access into the rear garden.
The home itself is set behind a charming walled foregarden, with a paved pathway leading to the stable-style front door beneath a canopy porch. Stepping inside, the welcoming reception hall immediately sets the tone for the beautifully maintained accommodation, with feature coving, staircase rising to the first floor and useful understairs storage.
The downstairs WC is conveniently positioned off the hallway and features an obscure double-glazed window, WC and wash hand basin. The sitting room is a particularly impressive reception space. A large front-facing window allows plenty of natural light into the room, whilst a pair of patio doors provide a lovely outlook and direct access to the rear garden. The room has a wonderful focal point in the form of a feature fireplace with timber beam mantel, inset wood-burning stove and tiled hearth, creating a warm and inviting atmosphere. Feature coving and a radiator complete the room.
The separate dining room provides an excellent space for formal entertaining and family meals, with feature coving, front-facing window and attractive herringbone flooring adding further character. A recently refitted utility room provides excellent practical space, with a range of wall and base units, work surfaces, inset stainless-steel sink, built-in combination oven and space and plumbing for both a washing machine and tumble dryer.
However, it is the exceptional open-plan kitchen/breakfast/study/family room that is undoubtedly the heart of this wonderful home. This superb space has been thoughtfully designed to provide a combination of cooking, dining, working and relaxing areas, whilst creating a fantastic environment for both everyday family life and entertaining. From the kitchen, the space opens into the wonderful breakfast/study area, which is flooded with natural light courtesy of the pitched glazed roof and full-height double-glazed windows overlooking the side and rear gardens. A pair of patio doors open directly onto the garden, whilst built-in pantry-style storage and space for a desk provide both practicality and flexibility.
First Floor
A staircase rises to the first-floor landing, where a Velux window provides additional natural light. From here, all three bedrooms and the family bathroom are accessed.
The principal bedroom suite is truly impressive. The bedroom area features a pair of double-glazed doors opening onto a Juliet-style balcony, creating an attractive outlook and allowing plenty of natural light into the room. A comprehensive range of built-in wardrobes provides excellent storage. The bedroom opens into a separate dressing area, again benefiting from built-in wardrobes, a Velux window and space for a dressing table, creating a wonderful sense of luxury and practicality. This room is completed by a beautifully appointed en-suite shower room, featuring a glazed shower enclosure with mains-fed shower and separate attachment, WC and vanity unit with inset wash hand basin. The room benefits from full-height tiling, tiled flooring and two useful built-in storage cupboards.
Bedroom Two is another generous double bedroom, featuring two Velux windows, built-in wardrobe storage and feature coving. This room also benefits from its own en-suite shower room. The third bedroom is a well-proportioned room with a front-facing double-glazed window and a built-in wardrobe ,making an ideal bedroom for a child, guest or home office if required.
Completing the first floor is the family bathroom, which features a panelled bath with glazed screen, shower attachment and mixer tap, WC and pedestal wash hand basin. A Velux window provides natural light, whilst feature panelling/tiling, tiled flooring and a shaver point complete the room.
The property enjoys a particularly attractive West-facing rear garden, which is beautifully established and thoughtfully planted. A neat central lawn is surrounded by mature borders containing a wonderful variety of plants, shrubs and trees, creating a private and tranquil outdoor space.
The garden incorporates both patio and decked areas, providing excellent spaces for outdoor dining, entertaining or simply enjoying the afternoon and evening sunshine. The combination of mature planting, established borders and the West-facing aspect gives the garden a wonderfully private and secluded feel. To the front, the gravelled driveway provides parking for multiple vehicles and leads to the single garage, which benefits from a roller shutter door, pedestrian door to the rear and houses the LPG-fired boiler.
This is a truly exceptional home which combines the character and charm of a period-style property with the space, versatility and convenience required for modern family living. The exclusive private-road setting, beautiful open-plan living space, generous bedrooms, three bathrooms, mature West-facing garden, garage and extensive driveway parking all combine to create a property that is genuinely special.
Presented to an immaculate standard throughout and occupying one of only nine homes within this attractive courtyard development, this is a property that needs to be viewed to be fully appreciated.
General Information - Subjective comments in these details imply the opinion of the selling Agent at the time these details were prepared. Naturally, the opinions of purchasers may differ.
Agents Note: We have not tested any of the electrical, central heating or sanitaryware appliances. Purchasers should make their own investigations as to the workings of the relevant items. Floor plans are for identification purposes only and not to scale. All room measurements and mileages quoted in these sales particulars are approximate.
Fixtures and Fittings: All those items mentioned in these particulars by way of fixtures and fittings are deemed to be included in the sale price. Others, if any, are excluded. However, we would always advise that this is confirmed by the purchaser at the point of offer.
Tenure: The property is Freehold with vacant possession upon completion of the purchase.
In line with The Money Laundering Regulations 2007 we are duty bound to carry out due diligence on all of our clients to confirm their identity.
To complete our quality service, Edwards Estate Agents is pleased to offer the following:-
Free Valuation: Please contact the office on to make an appointment.
Conveyancing: Very competitive fixed price rates agreed with our panel of experienced and respected Solicitors. Please contact this office for further details.
Mortgages: We can offer you free advice and guidance on the best and most cost-effective way to fund your purchase with the peace of mind that you are being supported by professional industry experts throughout your journey.
Edwards Estate Agents for themselves and for the vendors of the property whose agents they are, give notice that these particulars do not constitute any part of a contract or offer, and are produced in good faith and set out as a general guide only. The vendor does not make or give, and neither Edwards Estate Agents nor any person in his employment, has an authority to make or give any representation or warranty whatsoever in relation to this property.
Money Laundering Regulations – Identification Checks
In line with legal requirements under Anti-Money Laundering (AML) Regulations, all purchasers who have an offer accepted on a property marketed by us, Edwards Estate Agents, must complete an identification check. This includes providing details about the source and proof of funds being used to purchase the property.
To carry out these checks, we work with a specialist third-party provider and our in-house compliance team. A fee of £45 + VAT per purchaser is payable in advance once an offer has been agreed and before we can issue a Memorandum of Sale.
Please note that this fee is non-refundable under any circumstances.